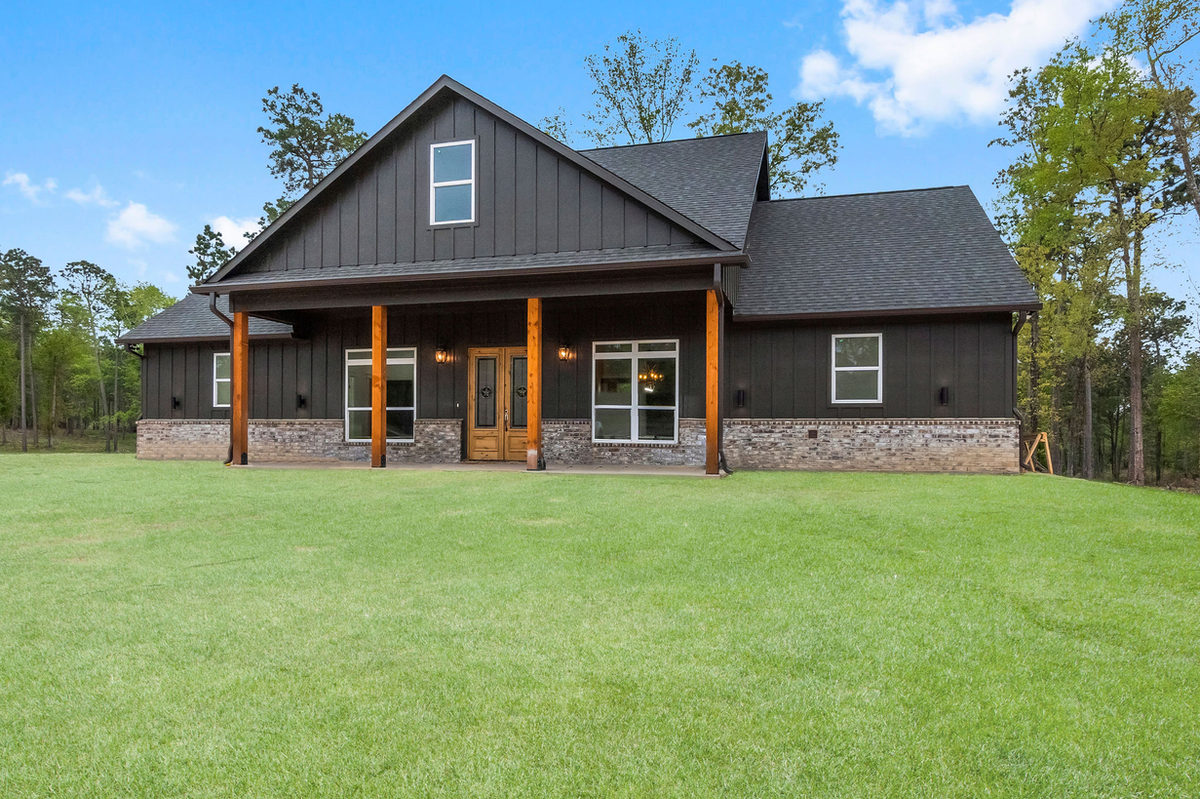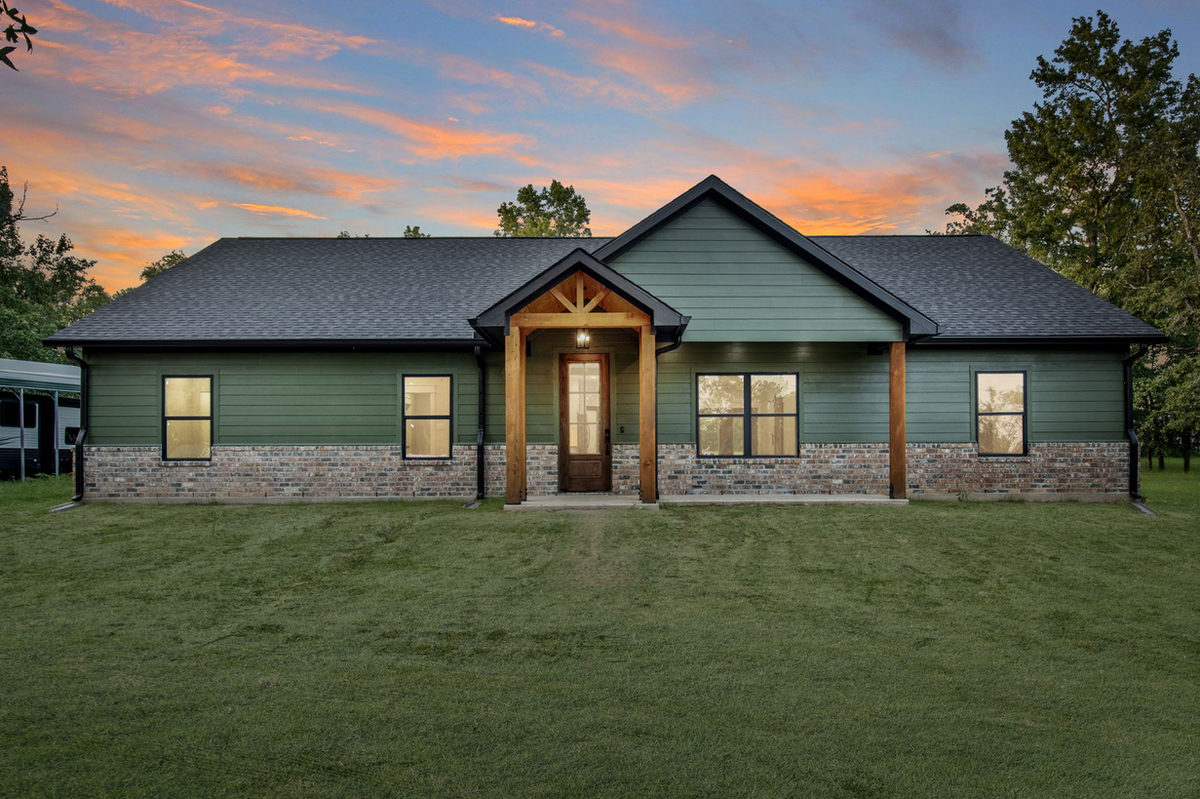
The features people remember most in a custom home are often the spaces built around their real routines: a covered porch, a walk-in pantry, a mudroom, a safe room, a hobby room, a home office, or a place for equipment and storage.
These rooms and features are easier to plan well when they are discussed early with the core layout. They affect circulation, storage, structural needs, utility locations, and the way the home works as a whole.
List the spaces that will make the home more useful in ordinary life, not only the rooms that will photograph well. That list is valuable material for the first planning conversation.
Name the routines
A purpose-built space is strongest when it solves a specific daily problem. Describe how you will use it and what it needs to hold, protect, connect to, or make easier.
- Outdoor living and entertaining
- Storage, pantry, and utility needs
- Privacy, safety, work, or hobby space
Place the features deliberately
The right feature in the wrong location can create more friction. Connecting specialty spaces to the kitchen, garage, bedrooms, porch, or exterior makes them work harder for the household.
- Access and circulation
- Storage and utility relationships
- Light, privacy, and outdoor connection