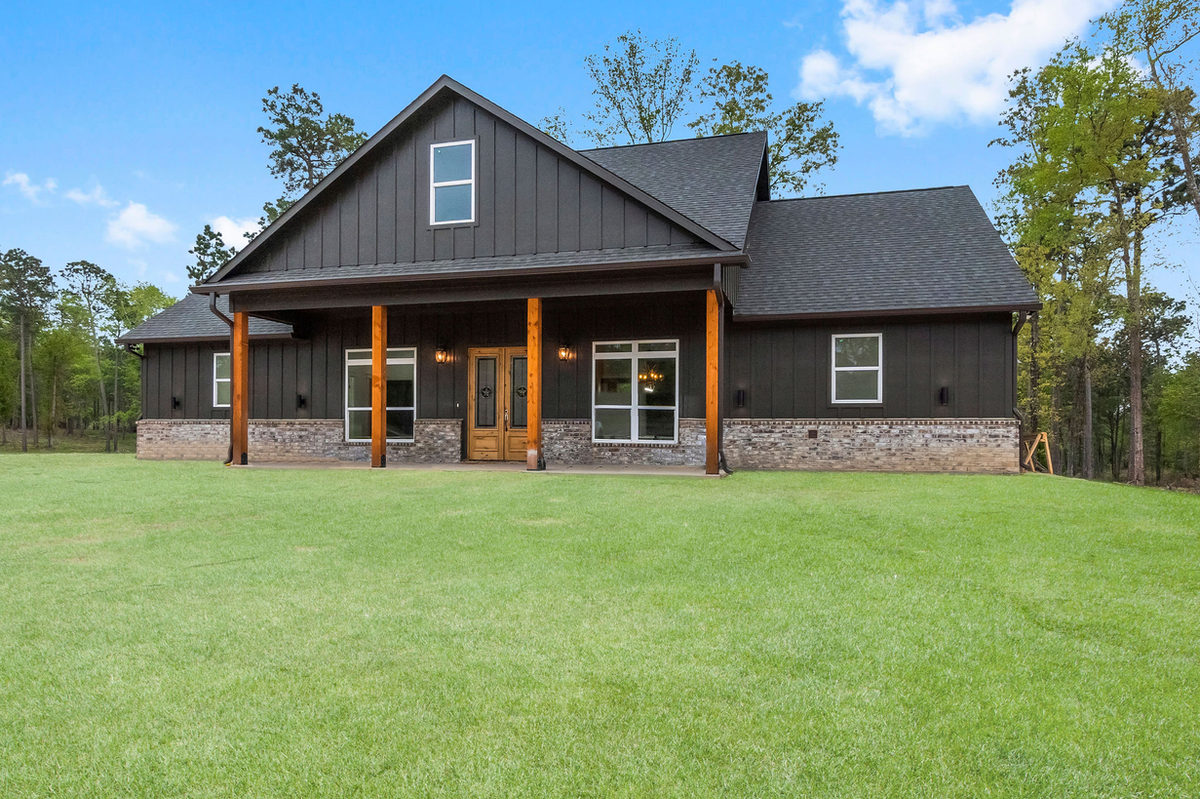
Rural land gives a custom home room to breathe, but it also introduces practical questions that deserve early attention. Access, utilities, topography, drainage, existing improvements, and how the property is used all matter.
The point is not to turn the first meeting into a technical inspection. It is to gather what is known, identify what should be verified, and avoid treating site questions as afterthoughts.
Bring the property address, a survey if available, site photos, information about utilities or septic, any access constraints, and the parts of the land you want to preserve or feature.
Look beyond the house pad
Think about how people, deliveries, equipment, vehicles, and utilities will reach the home. The route in and the way the property will function after move-in are part of the project.
- Driveway and construction access
- Power, water, septic, and communications
- Drainage and circulation around the home
Let the property make the home better
Land can support a home’s views, privacy, outdoor living, shop space, porches, and long-term usability when its strengths and limits are part of the design conversation.
- Trees, views, and privacy
- Outdoor living or future structures
- The relationship between house, drive, and land

